Custom Glass Stair & Balcony Railings in NYC
Frameless, standoff and post-supported glass railing systems for stairs, balconies, terraces, rooftops and decks.
Manhattan • Brooklyn • Queens • Bronx • Staten Island • Long Island • Westchester
Custom Glass Stair & Balcony Railings in NYC
NYC Glass & Window Repair designs, measures, fabricates and installs custom glass railing systems throughout New York City for interior stairs, balconies, terraces, rooftops, decks and mezzanines. We work with homeowners, architects, designers, general contractors, property managers and commercial clients.
Systems include frameless base-shoe railings, side- or fascia-mounted systems, standoff-supported glass, post-and-glass railings, cap rails, handrails and custom hardware. Glass is selected for the location, support system and project requirements: tempered and laminated safety glass, low-iron glass and privacy or decorative options.
A glass railing is a life-safety assembly, not simply decorative glass. Glass makeup, panel size, mounting, anchors, substrate, guard height, openings, stair geometry, handrail requirements and exterior loads all affect the design.
We serve Manhattan, Brooklyn, Queens, the Bronx and Staten Island, with selected projects in Long Island and Westchester.
Planning a glass railing project? Call (646) 793-6444 or send drawings, photos and approximate dimensions.
Glass Stair & Balcony Railings
Glass Stair Railings NYC
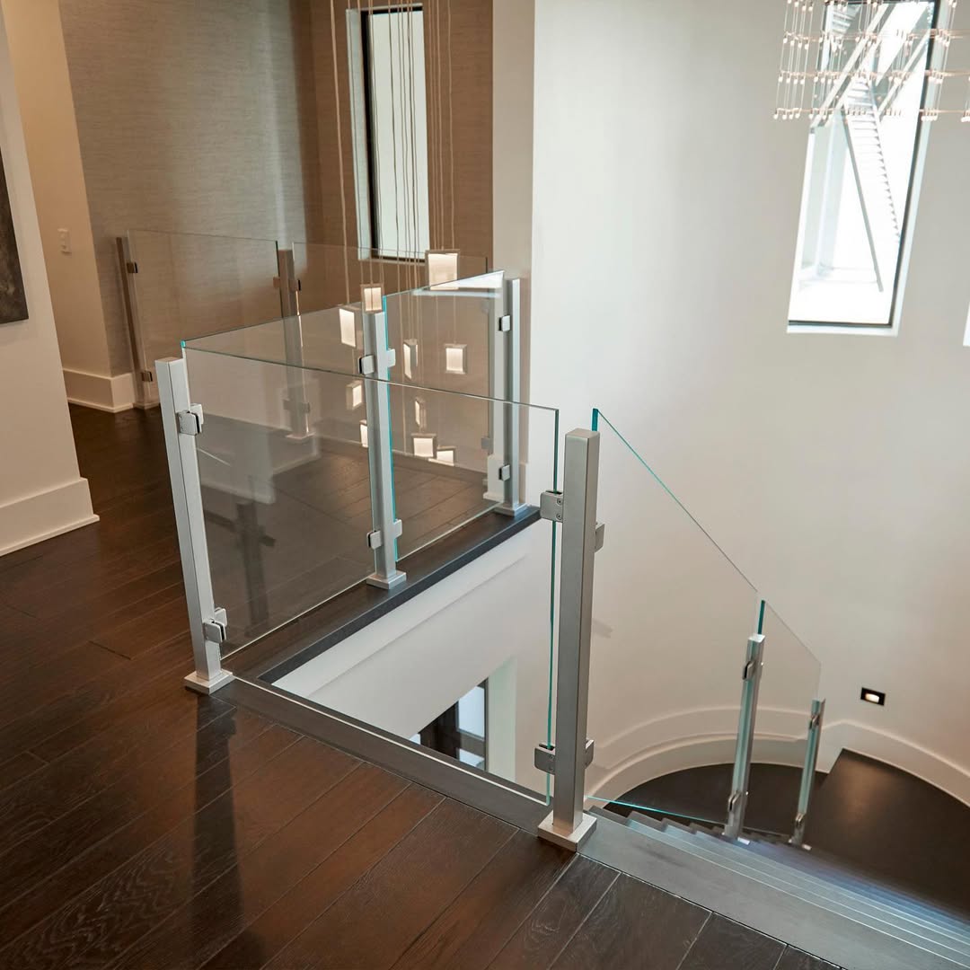
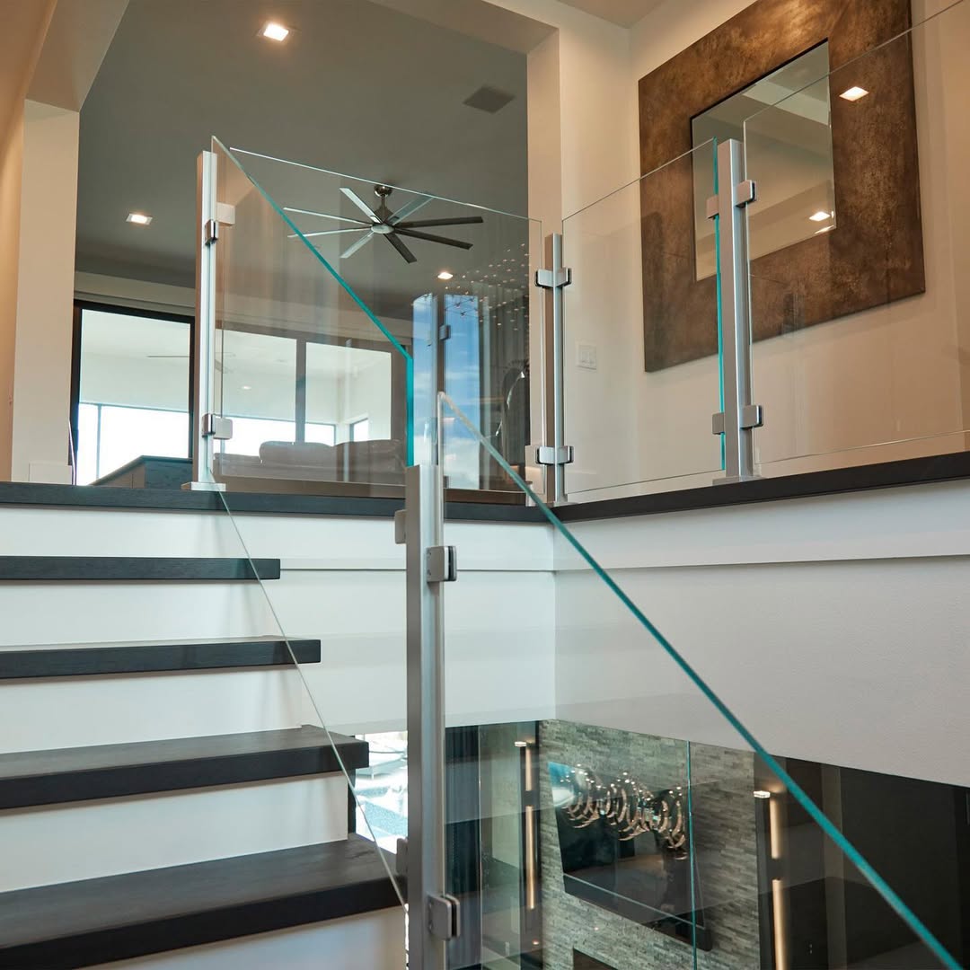
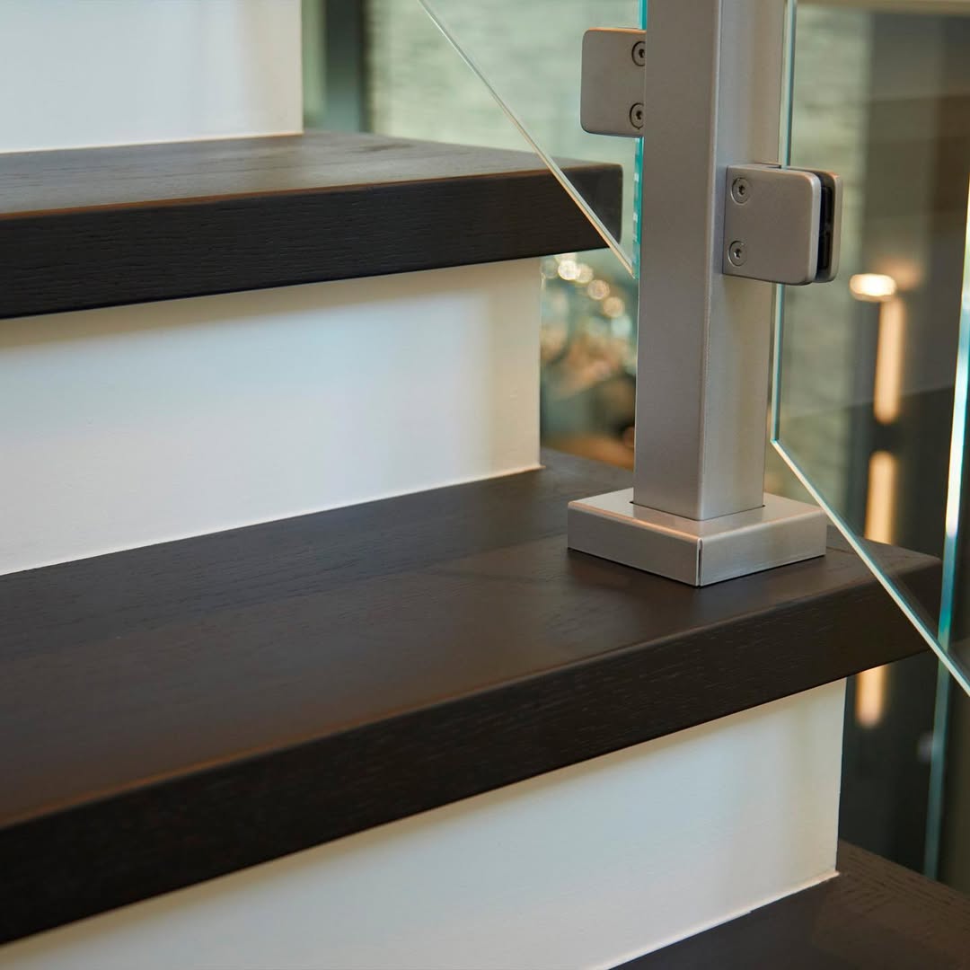
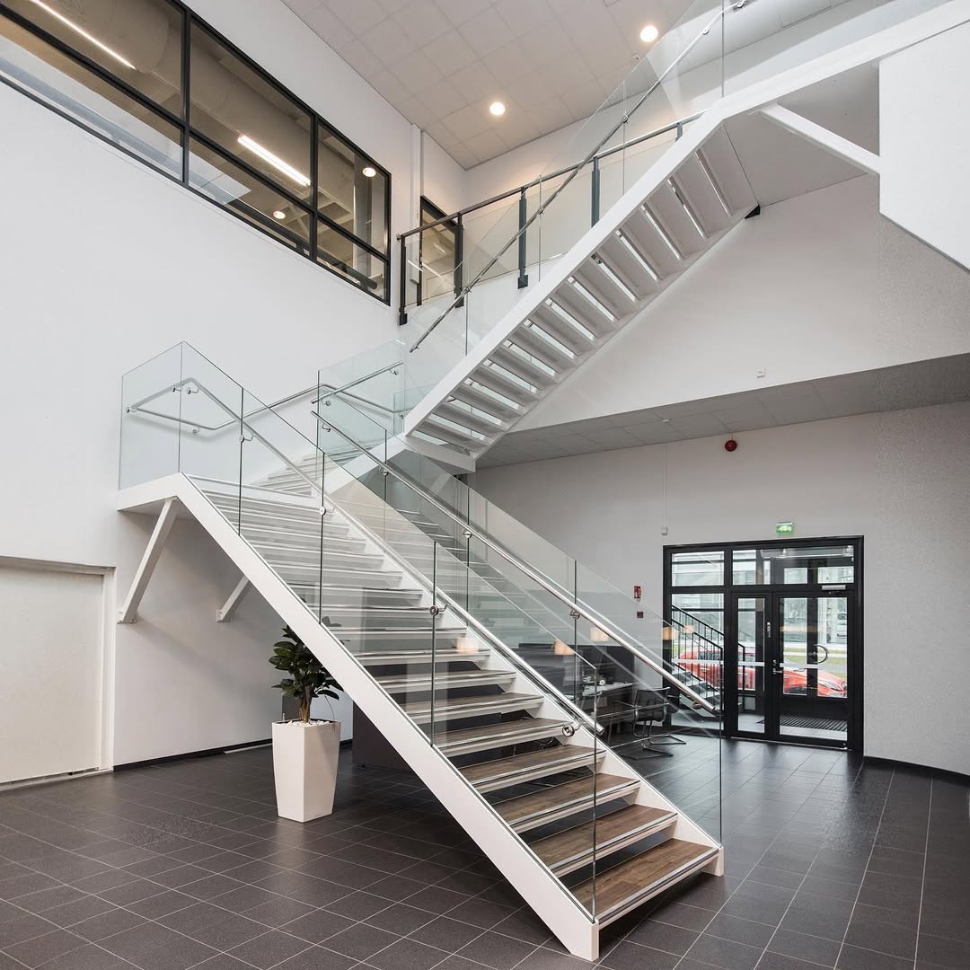
Glass stair railings open sightlines and let light move between floors while providing the required protective barrier. They are popular in duplexes, penthouses, brownstones, townhouses, lofts, offices, hotels and retail interiors. Rake angle, tread and landing geometry, stringer construction, edge conditions, handrail design and available anchorage all influence the glass shape and hardware layout. Custom stair panels may need angled edges, holes or notches fabricated before heat treatment.
For renovations, we evaluate whether the railing will attach to steel, concrete, wood framing or another substrate and coordinate with the project team where reinforcement is needed.
Glass Balcony Railings NYC
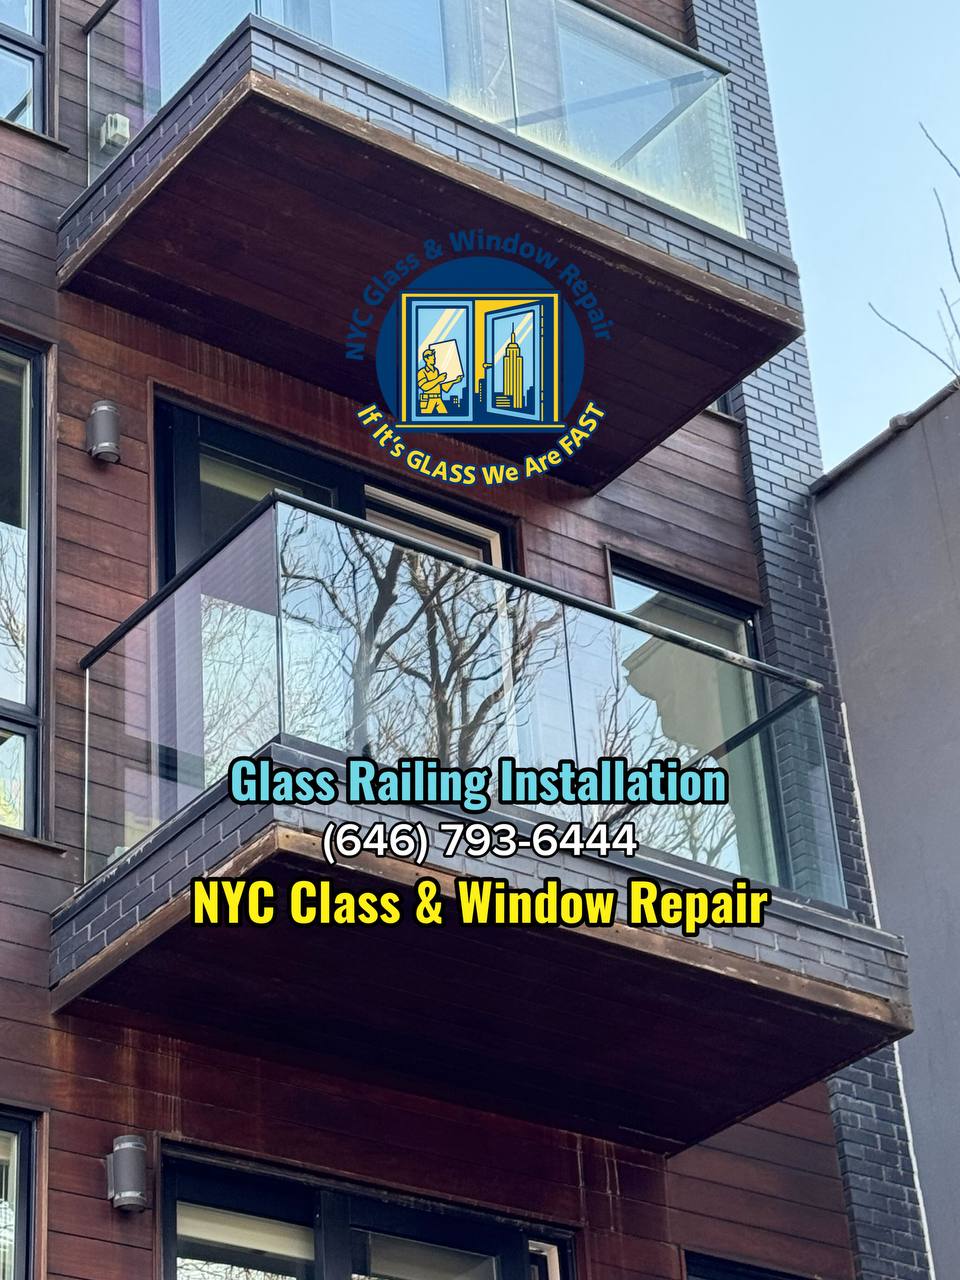
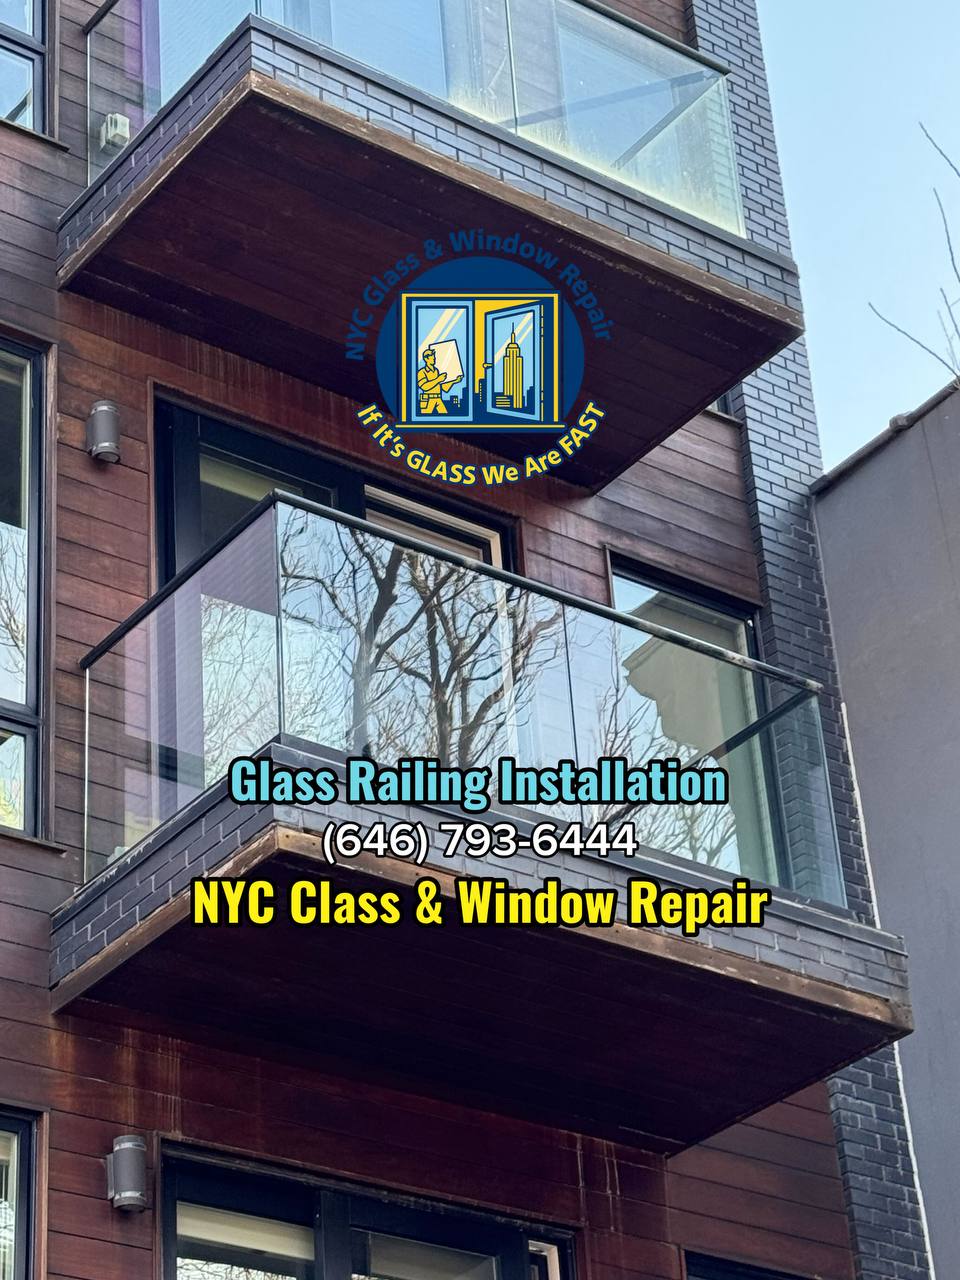
Glass balcony railings preserve views while forming a modern exterior guard. Exterior railings require attention to glass retention, drainage, corrosion resistance, anchorage and wind exposure. Tempered laminated safety glass is commonly considered for elevated exterior guards because the interlayer helps retain glass after breakage. The exact makeup, thickness and support should follow the specific project design and applicable requirements.
Glass Railing Systems
Frameless Glass Railings
Frameless railings minimize visible posts for a clean architectural line, typically using a continuous base shoe, side-mounted shoe or other engineered support. "Frameless" does not mean unsupported: glass, shoe, anchors, substrate and any cap rail or handrail work together, and concealed support often requires careful structural preparation.
Base-Shoe Systems
A continuous metal channel supports the lower edge of the glass and may be surface mounted, recessed into the floor or mounted at the side of a slab or stair. Anchorage below the finish is critical: concrete edge distance, steel support, waterproofing, drainage and finish transitions should be coordinated before installation, especially on terraces and rooftops.
Side-Mounted & Fascia-Mounted Railings
Support is attached to the vertical face of a slab, stair stringer or structural edge, preserving usable floor area. The existing edge must provide suitable structural support, and on exterior applications anchors must not create uncontrolled water-entry paths.
Standoff Glass Railings
Discrete metal fittings hold glass panels away from the stair, slab or wall, often on interior stairs where visible precision hardware is part of the design. Hole locations, edge distances, panel dimensions and backing behind each standoff are coordinated before fabrication, because tempered glass cannot be field-drilled.
Post-and-Glass Systems
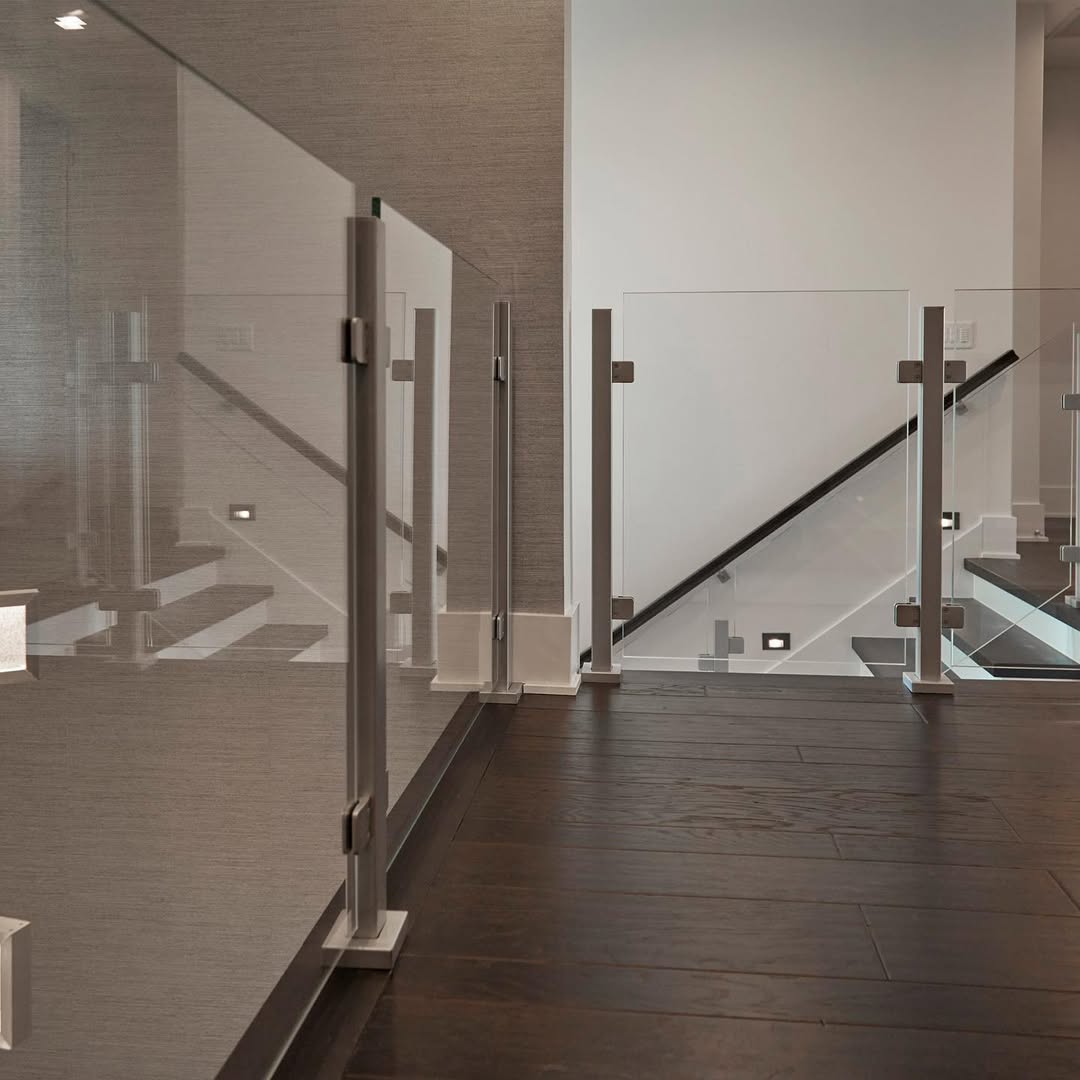
Glass infill panels combined with stainless steel, aluminum or other posts give a more defined structural rhythm while keeping broad views. They suit decks, terraces and commercial spaces; finish, post spacing, glass retention and top-rail details are selected as one system.
Railing Glass Options
Tempered vs. Laminated Glass
Tempered glass is heat-treated for increased strength and a safer break pattern than annealed glass. Laminated glass bonds multiple plies with an interlayer that helps retain fragments after breakage, and railings may use tempered laminated configurations where post-breakage retention matters. The correct glass depends on location, support method, panel dimensions and project requirements; "tempered" and "tempered laminated" are not interchangeable.
Low-Iron Glass

Standard clear glass has a green tint that shows at exposed edges and through thick glass. Low-iron glass reduces it for a neutral, highly transparent look, often chosen for luxury stairs, terraces and view-oriented projects. Review samples when appearance is critical.
Frosted, Tinted & Decorative Glass
Depending on product and system compatibility, options include frosted or acid-etched glass, tinted glass and selected decorative treatments. Exterior products should be evaluated for long-term exposure and cleaning, and any applied film checked for compatibility with the glass and edges.
Cap Rails, Handrails, Hardware & Finishes
Cap Rails, Top Rails & Handrails
A cap or top rail runs along the top edge of the glass and may be a finishing detail or serve a system-specific structural function. A handrail is a separate graspable element along stairs and ramps and may be required in addition to the guard. A glass guard may still require a handrail; the required configuration depends on the stair, occupancy and project design.
Hardware & Finishes
Hardware includes base shoes, standoffs, clamps, brackets, posts, handrail brackets, cap rails and cover plates. Finish families include brushed or polished stainless steel, matte black, satin aluminum, bronze and brass-toned finishes. For exterior projects, corrosion resistance and exposure are considered alongside appearance, and finish availability is confirmed before ordering.
Where We Install Glass Railings
Interior Glass Railings
Stairs, landings, loft edges and mezzanines, designed to coordinate with wood stairs, steel stringers, stone, tile and millwork. Glass type, guard height, openings, stair geometry, handrails and attachment to structure are reviewed for the specific project.
Exterior, Rooftop & Terrace Railings
Exterior railings face wind, rain, snow, temperature change and moisture, so hardware, anchors and glass retention must suit that environment. Rooftops and terraces are among the most demanding locations because of wind exposure, waterproofing interfaces and parapets. Anchors should be coordinated with the roof or terrace waterproofing; penetrations should never be improvised after finishes are complete. A railing should not be presented as a wind screen or weather barrier unless designed for that purpose.
Glass Deck Railings
Frameless or post-supported systems for residential decks and garden terraces. The deck framing or supporting edge must be evaluated for the attachment method first, since a handsome railing cannot compensate for inadequate backing.
Mezzanine & Commercial Guardrails
Used at mezzanines, atriums, retail spaces, offices and hotels, often with long runs and high traffic. Commercial work follows the project's architectural and structural requirements, and may include shop drawings, engineering, product data and field verification.
Curved Glass Railings
Curved designs need specialized fabrication and longer planning. Radius, glass makeup, panel size, edgework, support and templates are coordinated before fabrication, and project-specific lead time and engineering apply.
Glass Railing Repair vs. Replacement
Repair may be possible when
The support system is serviceable. Individual glass panels, gaskets, cover plates, cap rails or compatible hardware can sometimes be replaced.
Replacement may be needed when
The base system or anchors are compromised, corrosion is extensive, the structure is inadequate, parts are unavailable or the owner is changing the design.
Because a railing is a life-safety system, repair decisions evaluate the entire affected assembly rather than replacing visible glass while ignoring damaged support.
Broken Glass Railing Panel Replacement
A broken panel can often be replicated when the surrounding system remains safe. Accurate field measurement is essential because railing glass may include custom shapes, holes, notches, polished edges and laminated makeups. Hardware and support are inspected for impact damage or movement before new glass is ordered. Tint and edge appearance can vary if the original product is old or unidentified.
Loose, Moving or Damaged Hardware
Movement in a railing should be evaluated promptly. Causes include loose fasteners, worn components, substrate movement, damaged anchors or deteriorated gaskets. Tightening visible hardware may not fix the underlying condition, so we evaluate glass, fittings, base system and accessible supporting conditions, and coordinate structural review when the problem goes beyond routine glazing and hardware repair.
Engineering, NYC Code & Permits
Engineering & Structural Coordination
Glass railings transfer loads through glass and hardware into the building structure. Where engineering is required, the design must account for the railing system, anchorage, substrate and project conditions. We coordinate field measurements, system information and installation requirements with the project's architect, engineer or GC. Signed and sealed calculations or drawings, where required, come from the appropriately licensed design professional.
NYC Code, Permits & Project-Specific Requirements
Guard and railing requirements vary with occupancy, location, stair configuration, elevation and the governing project documents. NYC projects may also involve DOB filings, building-management approvals, landmark considerations or other review. No single standard assembly automatically satisfies every project: the selected system is reviewed against the requirements for that project, with permit and design responsibilities coordinated among the owner and design team.
High-Rise Balcony & Exterior Projects
High-rise work needs additional planning for access, wind exposure, building rules, material handling and exterior conditions. Freight elevators, loading docks, restricted hours, roof access and facade protection all affect sequencing. Glass and hardware follow the project design and engineering.
Residential & Design-Team Projects
Brownstones, Townhouses & Luxury Residential
Interior glass stair railings modernize circulation in renovated brownstones, townhouses, duplexes and penthouses without visually closing the staircase. These projects often combine new glass with existing wood, steel or masonry, and field conditions can be irregular, so accurate templating and coordination with the stair contractor, millworker or GC are essential.
Architect, Designer & General Contractor Coordination
We work from architectural drawings and field conditions to develop the glazing scope, covering glass type, railing system, dimensions, mounting details, finishes, handrail interfaces and sequencing. Larger projects may require shop drawings, product data, samples and engineering approval before fabrication, and final dimensions are verified once structural conditions are ready.
Glass Railing Cost & Timing
How Much Do Glass Railings Cost in NYC?
Cost depends on linear footage, panel dimensions, glass makeup, mounting system, hardware finish, cap or handrail requirements, engineering, access and installation conditions. A straight interior base-shoe railing is a different scope from a curved staircase, side-mounted balcony system or high-rise rooftop guard. For an accurate estimate, send drawings or photos, approximate dimensions, location, mounting conditions and desired design.
How Long Does Installation Take?
Timing depends on field measurement, design and engineering coordination, approvals, glass fabrication, hardware lead times, finishes and site readiness. Custom tempered and laminated glass cannot be altered casually after fabrication, so dimensions and hardware locations are confirmed before production. Curved glass, custom finishes and engineered exterior systems may need additional lead time.
Our Glass Railing Installation Process
- Project review. Review photos, drawings, location, dimensions and design goals.
- Site assessment. Verify stair or balcony geometry, substrate, access and surrounding conditions.
- System selection. Confirm frameless, side-mounted, standoff or post design; glass; rails; hardware and finish.
- Engineering/approval coordination. Provide or coordinate system information required by the project team.
- Final field measurement. Verify dimensions, angles, holes and mounting locations.
- Fabrication. Glass is cut, edged, drilled or notched and heat-treated or laminated as specified; hardware is sourced or fabricated.
- Installation. Supports, glass, rails and hardware are installed and aligned to the approved configuration.
- Final review. Hardware, alignment, glass condition and the completed installation are reviewed before turnover.
Areas We Serve
We install glass stair, balcony and architectural railing systems throughout Manhattan, Brooklyn, Queens, the Bronx and Staten Island, with selected projects in Long Island and Westchester.
Manhattan service includes Midtown, Upper East Side, Upper West Side, Chelsea, SoHo, Tribeca, Greenwich Village and the Financial District. We also work on brownstones in Brooklyn, terraces and apartments in Queens, and commercial and residential railings throughout the greater NYC area.
Why Choose NYC Glass & Window Repair for Glass Railings?
System-level expertise
Glass, support, hardware, rails and substrate are evaluated together.
Interior and exterior capability
Stairs, balconies, rooftops, terraces, decks and commercial guards.
Custom fabrication
Flat and specialty glass with edgework, holes, notches and architectural finishes.
Repair-first evaluation
Individual panels and compatible components are assessed before full replacement.
NYC project coordination
Homeowners, architects, designers, GCs, property managers and managed buildings.
Safety-focused approach
Railings are treated as life-safety systems, with project-specific design and engineering requirements respected.
Our Work
Frequently Asked Questions
Properly designed glass railing systems use safety glazing and support hardware appropriate to the application. The exact glass makeup, mounting and structural requirements depend on the project.
Tempered glass is heat-treated for strength and a safer break pattern. Tempered laminated glass bonds multiple plies with an interlayer that helps retain fragments after breakage. The correct configuration depends on location and system design.
They minimize visible vertical framing, but the glass still requires an engineered support system such as a base shoe, side-mounted shoe or other approved hardware.
Often, yes. The stair geometry and supporting structure must be evaluated to determine the attachment method and whether reinforcement is needed.
Often, yes, when the surrounding support and hardware remain serviceable. The replacement must match the required dimensions, fabrication and glass makeup.
Many exterior and elevated railing designs use laminated safety glass for post-breakage retention, but the correct requirement should be confirmed for the specific project and assembly.
A guard and a handrail perform different functions. Whether a separate graspable handrail is required depends on the stair and applicable project requirements.
Yes. Projects can include field verification, shop information, glass and hardware specifications, engineering coordination, COIs and scheduling depending on scope.
Request a Glass Railing Consultation
For glass stair railings, balcony guards, frameless systems, rooftop/terrace railings or railing glass replacement, send photographs or drawings, approximate dimensions, project location and preferred style.
NYC Glass & Window Repair
224 W 35th St, Suite 500, New York, NY 10001
Phone: (646) 793-6444
Service area: Manhattan, Brooklyn, Queens, Bronx, Staten Island, Long Island and Westchester
Hours: Monday–Saturday, 8:00 AM–9:00 PM