Custom Glass Partitions & Office Glass Walls in NYC
We design, measure, fabricate and install frameless, framed, acoustic and sliding glass partitions for offices, conference rooms, medical practices, hospitality and high-end residences.
Manhattan • Brooklyn • Queens • Bronx • Staten Island • Long Island • Westchester
Custom Glass Partitions & Office Glass Walls in NYC
NYC Glass & Window Repair designs, measures, fabricates and installs custom glass partitions throughout New York City for corporate offices, conference rooms, executive suites, medical practices, law firms, financial offices, coworking spaces, hotels, restaurants, retail interiors and high-end residences.
A successful partition is more than a row of glass panels. Glass thickness, framing, door type, seals, floor and ceiling conditions, structural support, privacy, acoustics and hardware all affect the finished system.
Planning a glass partition project? Call (646) 793-6444 or send drawings, photographs, approximate dimensions and performance requirements for review.
Frameless vs. Framed Glass Partitions
Frameless Glass Partitions
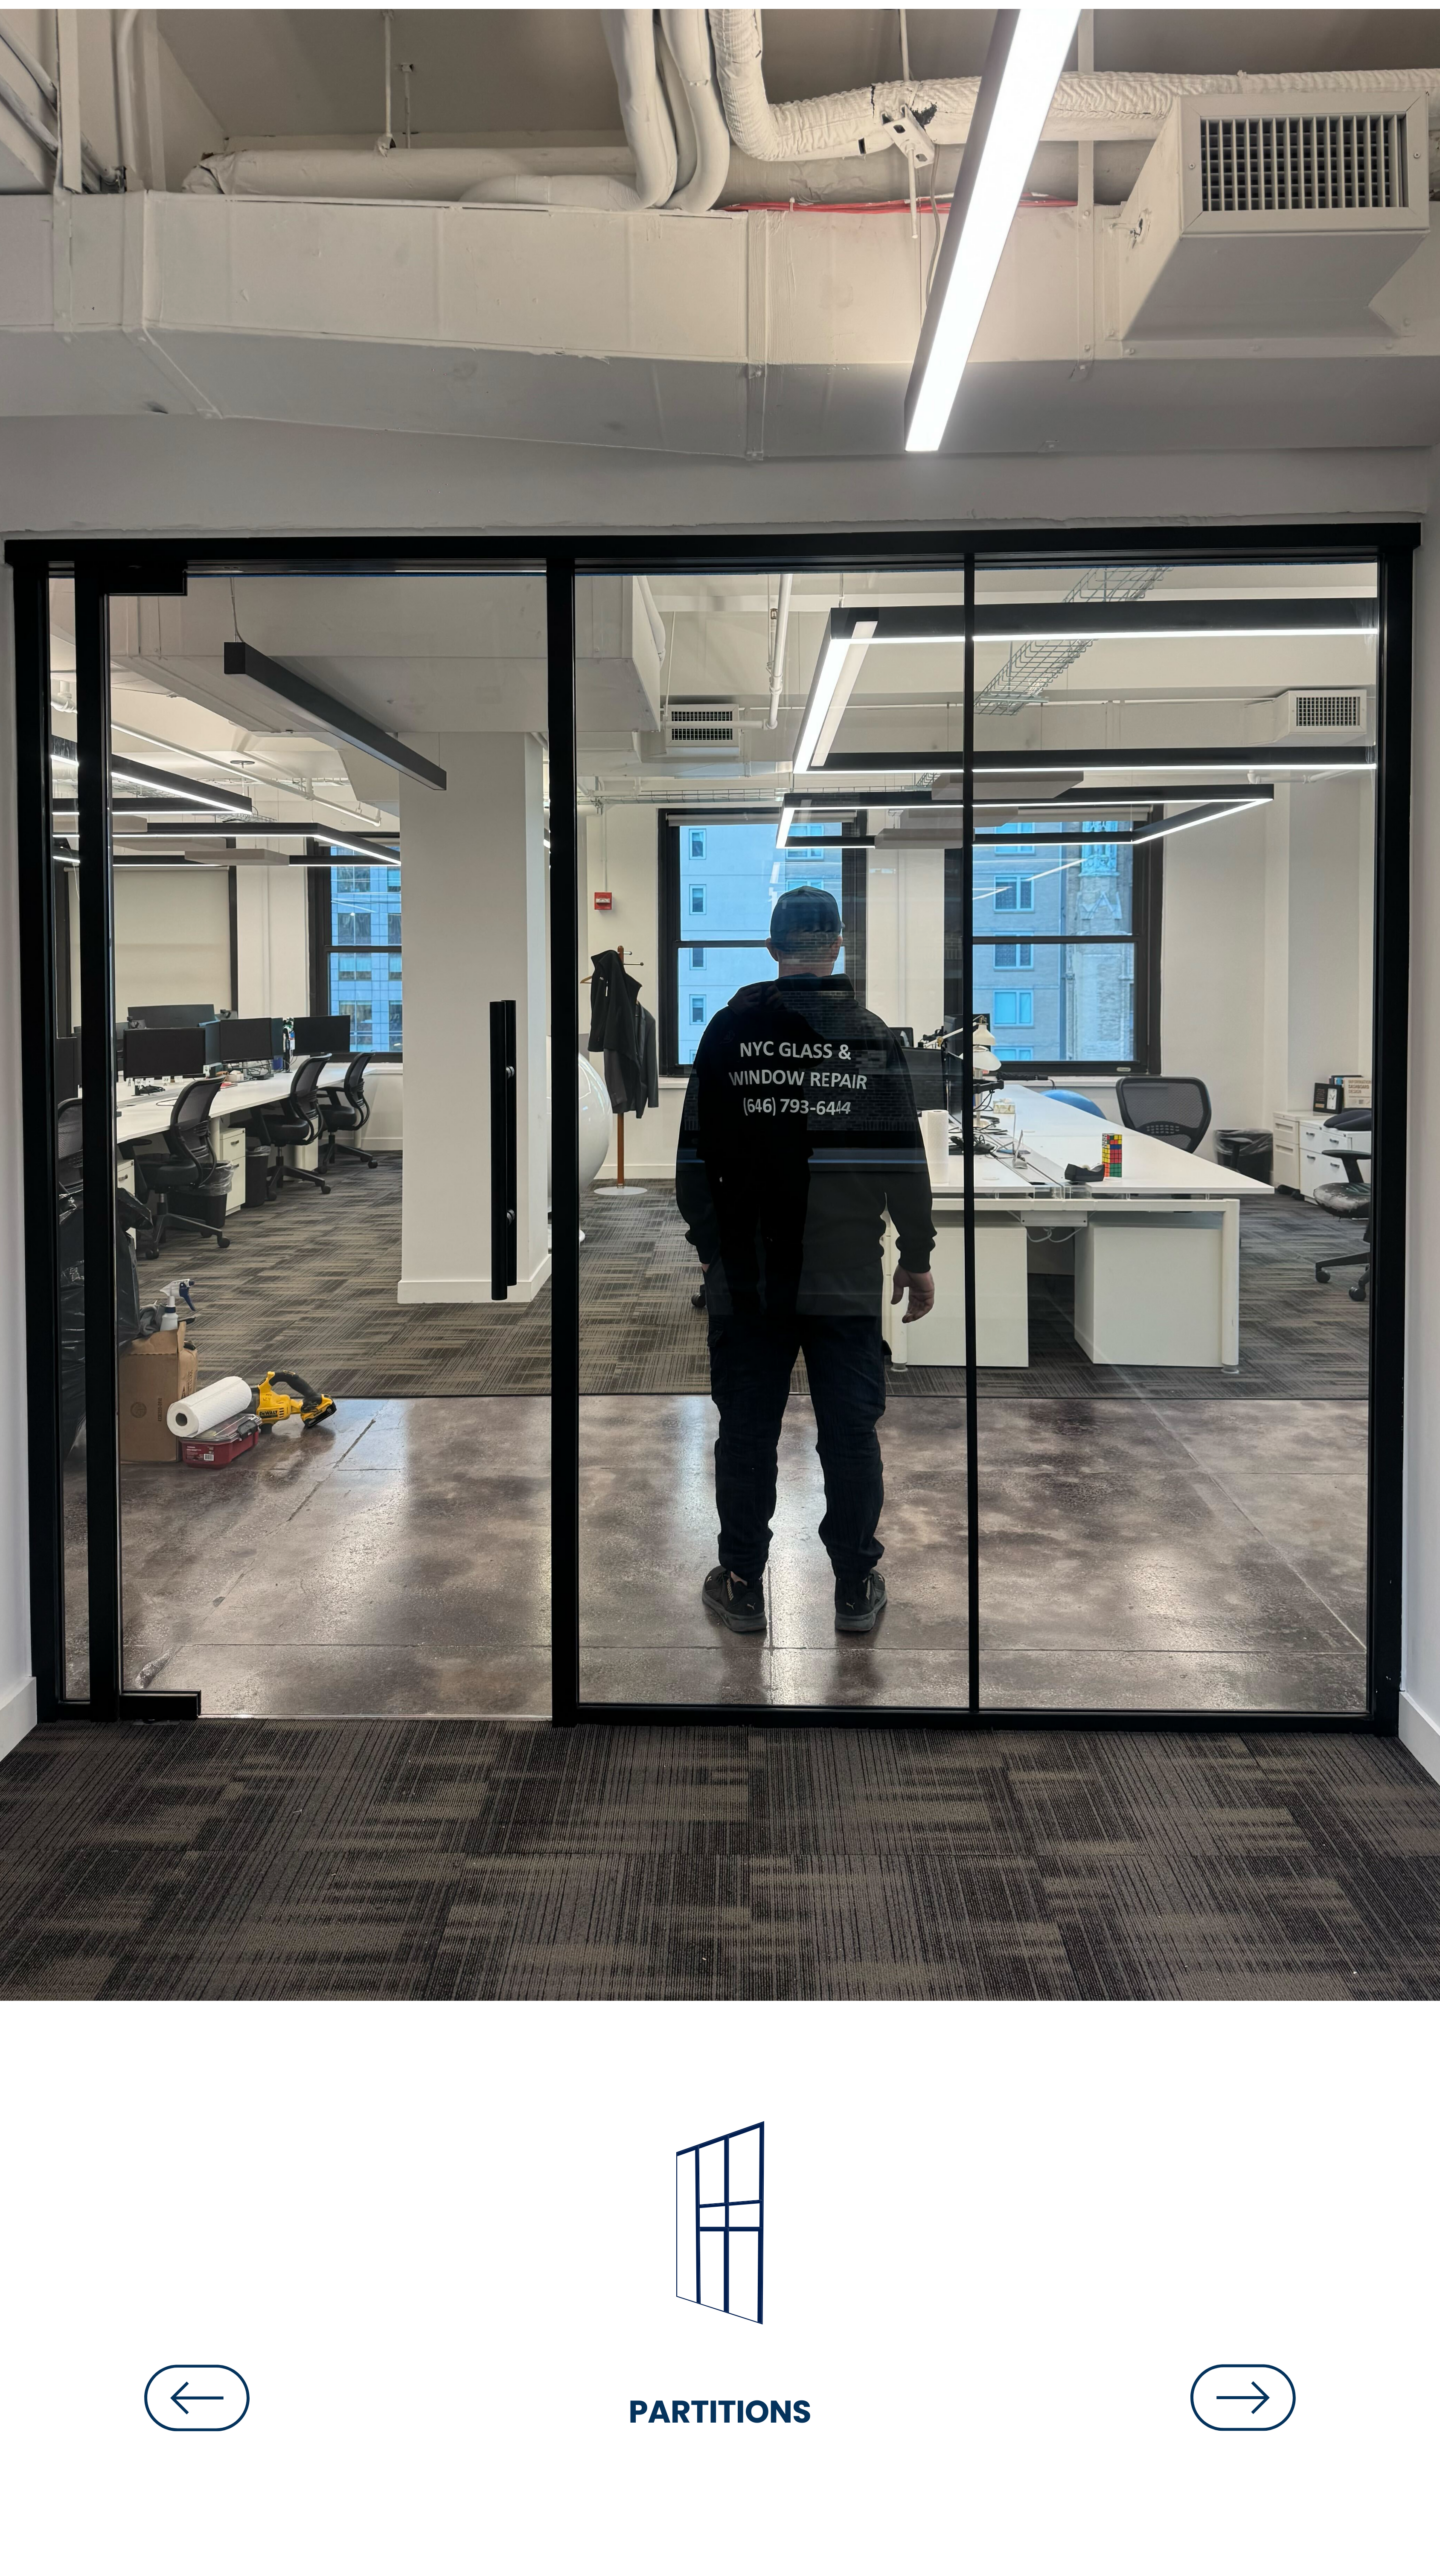
Frameless systems use minimal channels and fittings for a clean, transparent look. Heavy tempered or laminated glass is typically supported at the floor and ceiling. "Frameless" does not mean hardware-free: channels, pivots, patch fittings, handles and seals may still be required. Where speech privacy is a priority, a single-glazed frameless system may not offer the acoustic potential of a framed or double-glazed assembly.
Framed Glass Office Walls
Framed systems use aluminum or other architectural framing, giving stronger visual definition and more options for integrated seals, double glazing, doors and acoustic detailing. They work well for corporate offices, medical spaces and conference rooms where privacy and acoustic control matter alongside transparency.
Single-Glazed vs. Double-Glazed
Single-glazed partitions suit clean aesthetics and general separation. Double-glazed partitions use two glass layers with an air space in a compatible frame, offering greater acoustic potential and more privacy treatments. Choose based on room use, privacy, door design, ceiling conditions and budget.
Acoustic Glass Partitions & Speech Privacy
Glass alone does not make a room "soundproof". Acoustic performance depends on the complete assembly: glass makeup and thickness, laminated acoustic interlayers, double glazing, perimeter seals, mullions, ceiling interfaces, wall connections and especially the door. Gaps under doors or around frames can significantly reduce the performance of otherwise high-performing glass.
Where speech privacy matters, we evaluate laminated glass, double-glazed systems, acoustic gaskets and door drop seals. A specific STC rating should only be quoted for a tested or engineered assembly that matches the proposed configuration.
Doors, Sliding Systems & Conference Rooms
Glass Office Doors
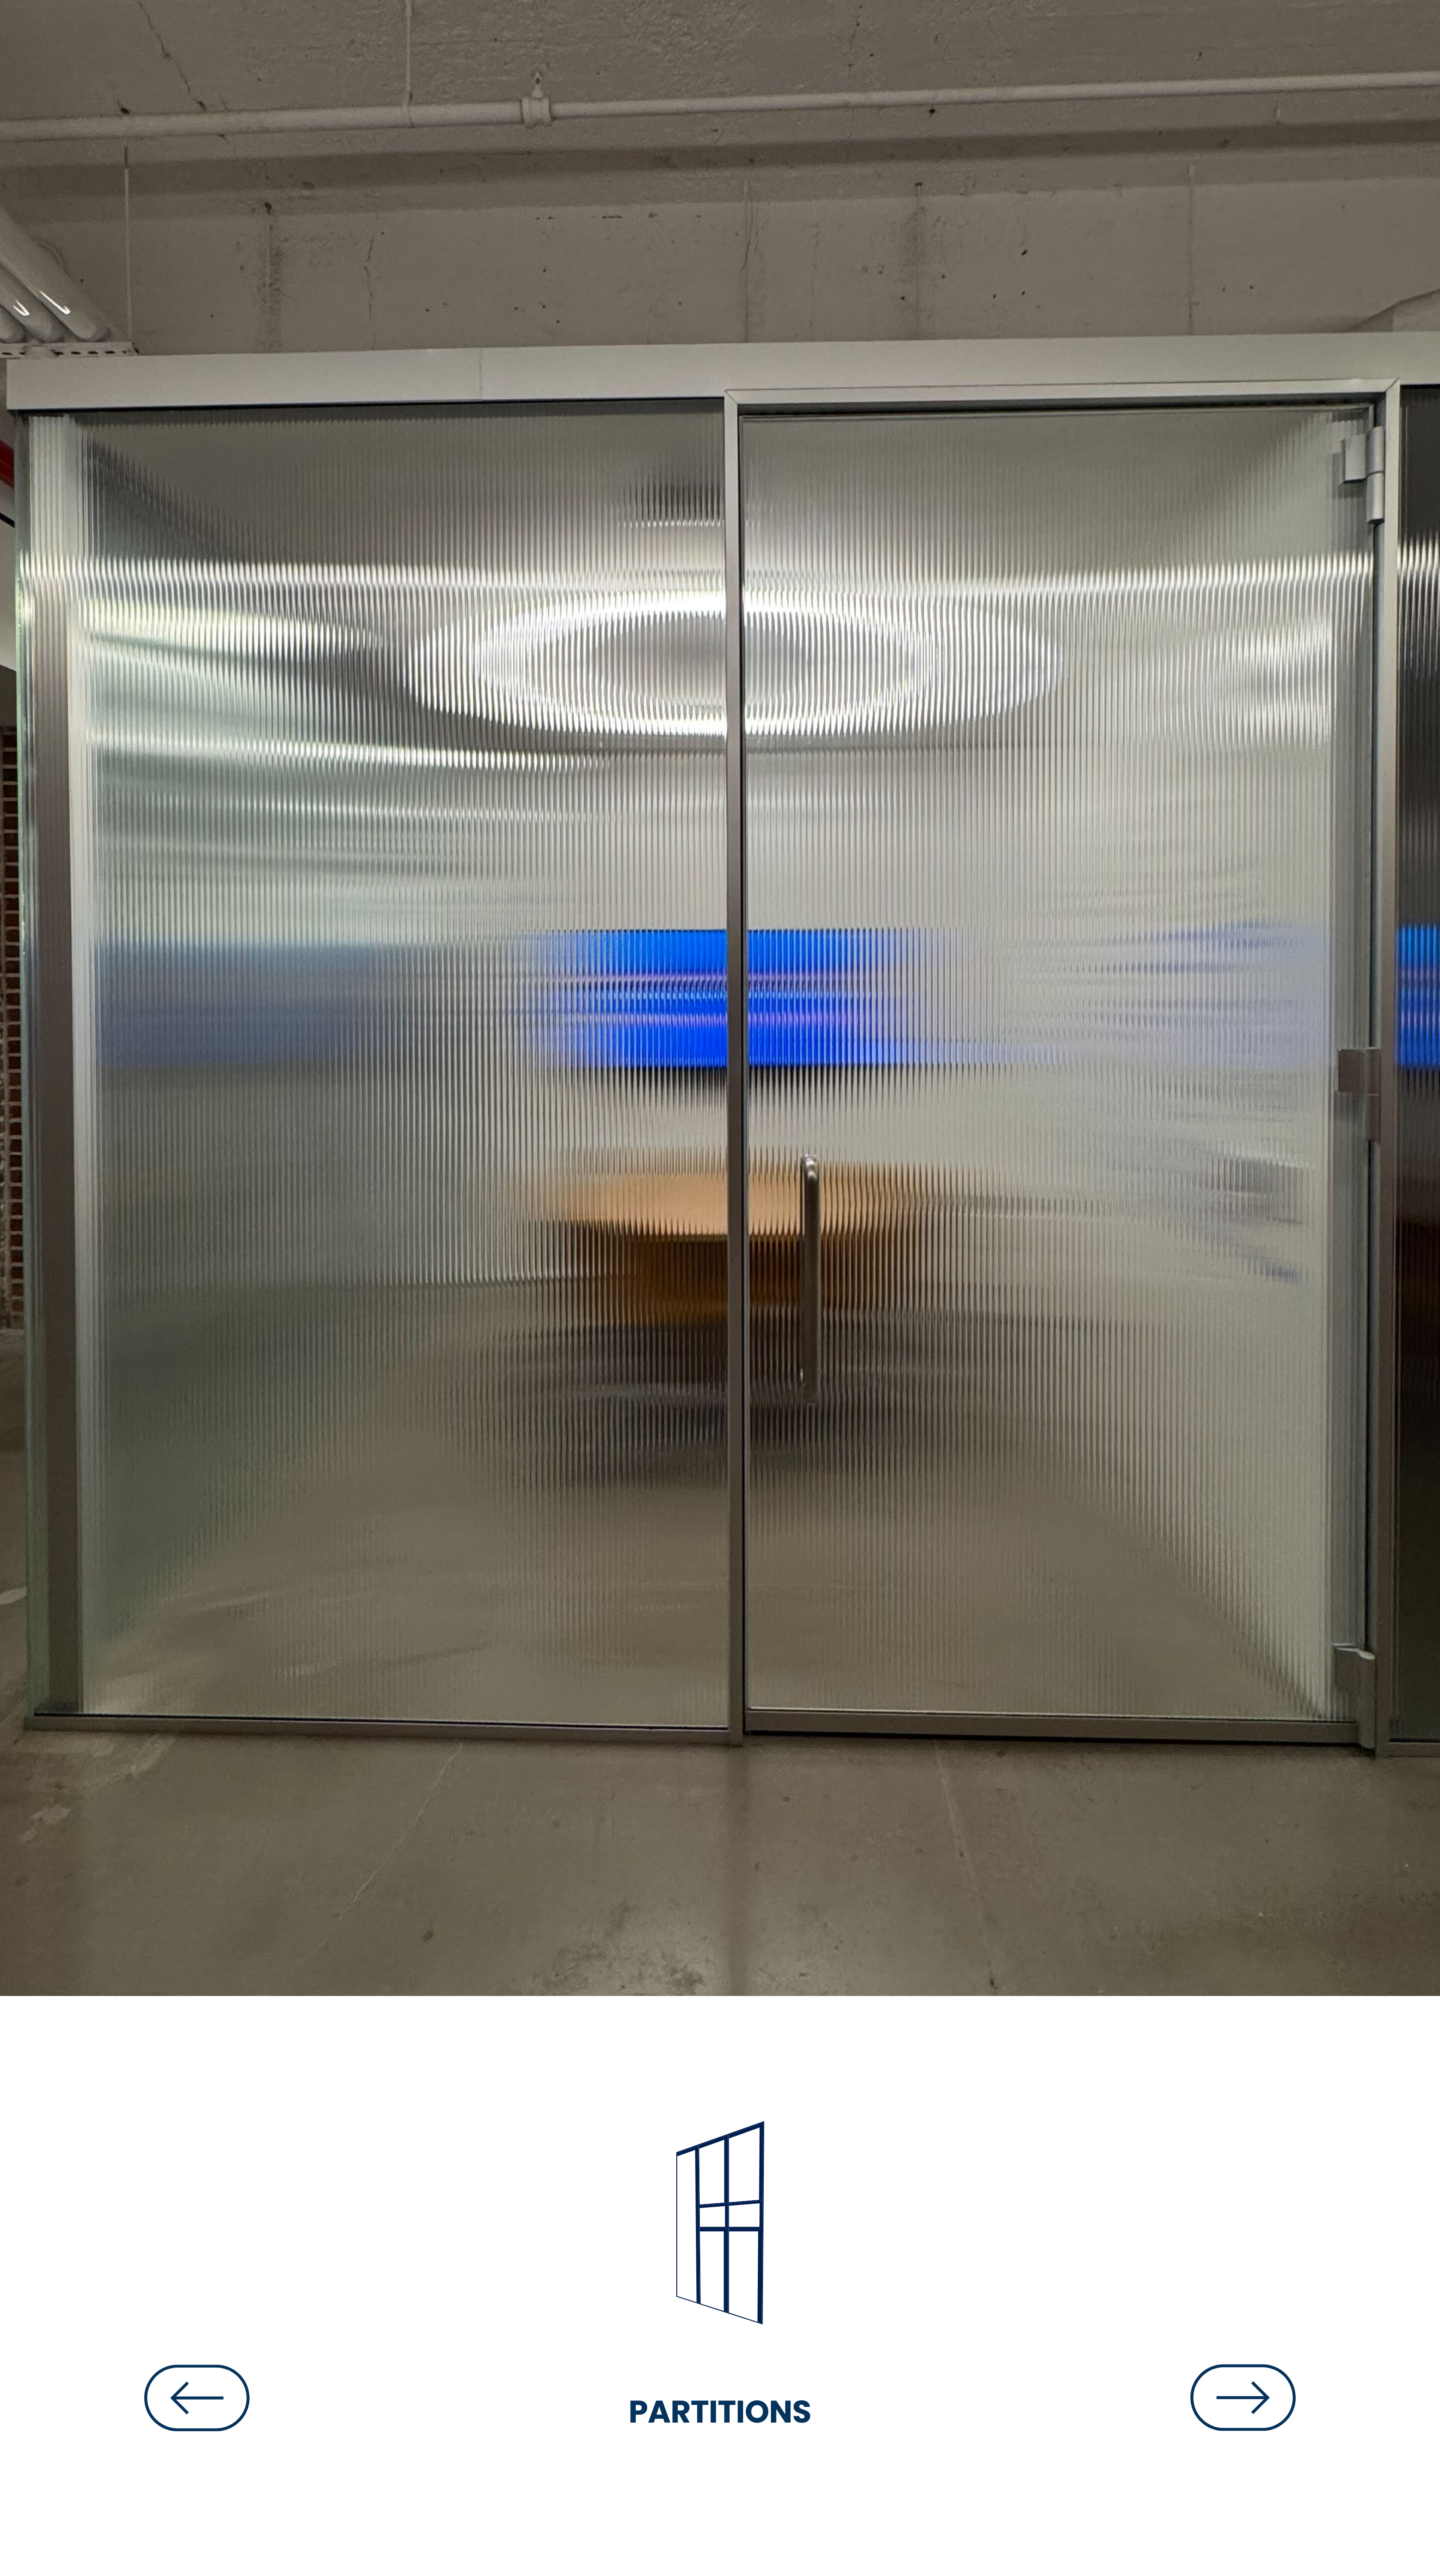
Partitions can incorporate hinged, pivot, sliding or framed glass doors. Hardware can include pivots, hinges, closers, patch fittings, locks, lever sets, pull handles and drop seals. Where egress, accessibility or access control applies, the door package is coordinated for the specific opening.
Sliding Glass Partitions
Sliding systems separate rooms without the swing area of a door, ideal for meeting rooms, training rooms, lofts and compact residences. Panel weight, ceiling support, soft-close options, floor guides and privacy are evaluated before selecting a system.
Conference Room Glass Walls
Clear glass maintains daylight and visibility, while frosted bands, full-height treatments or switchable glass provide privacy when needed. For confidential meetings and video calls, consider acoustics early: door type, bottom seals and ceiling construction matter as much as the glass.
Glass Types, Privacy & Smart Glass
Tempered vs. Laminated Glass
Tempered safety glass is widely used for interior partitions because heat treatment increases strength and changes the break pattern. Laminated glass retains fragments after breakage and can add acoustic, security and UV-related characteristics. Type and thickness depend on panel size, support, door conditions and the selected system.
Low-Iron, Frosted, Tinted & Decorative Glass
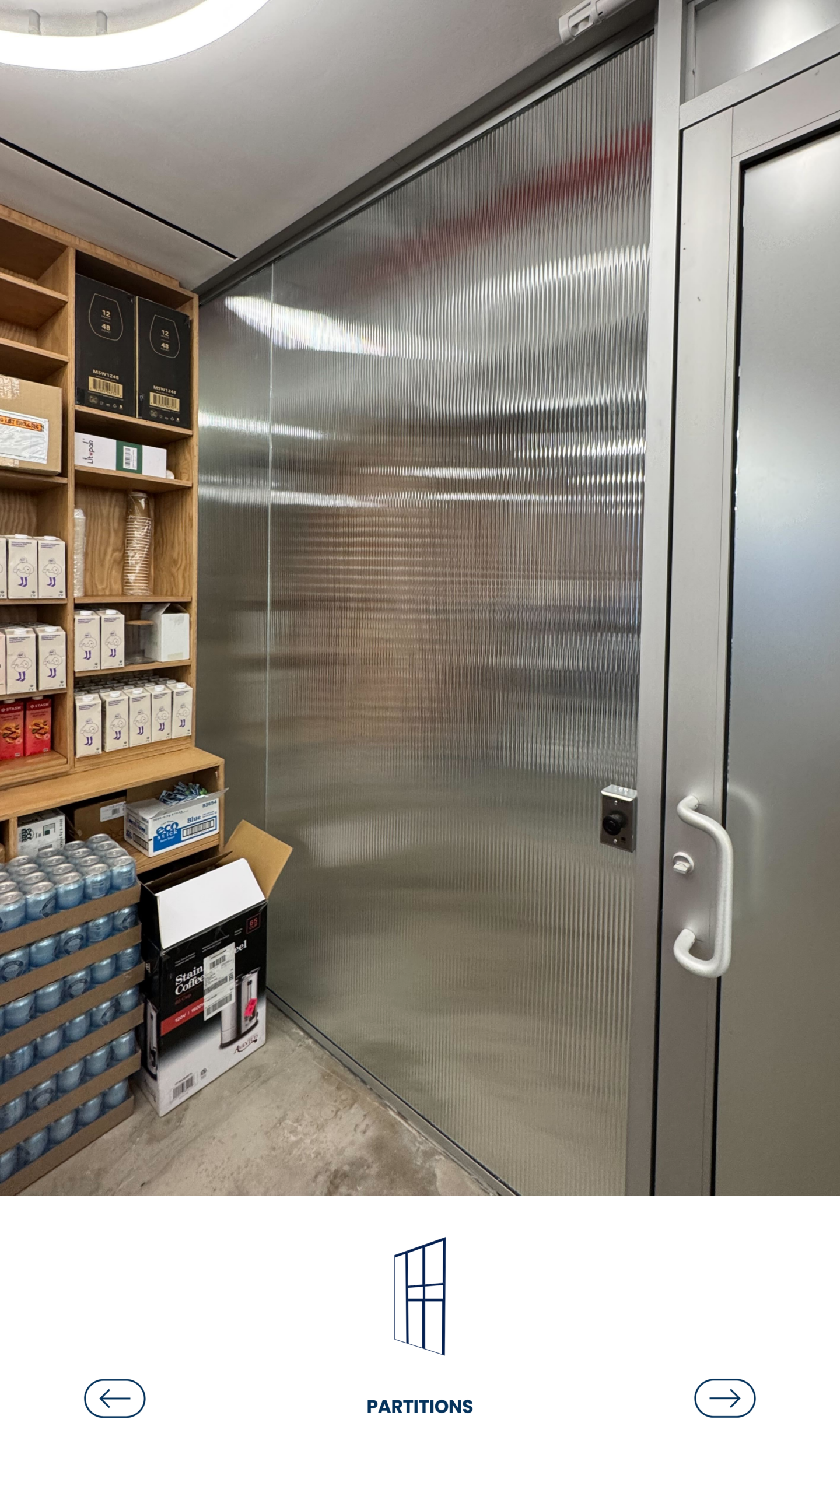
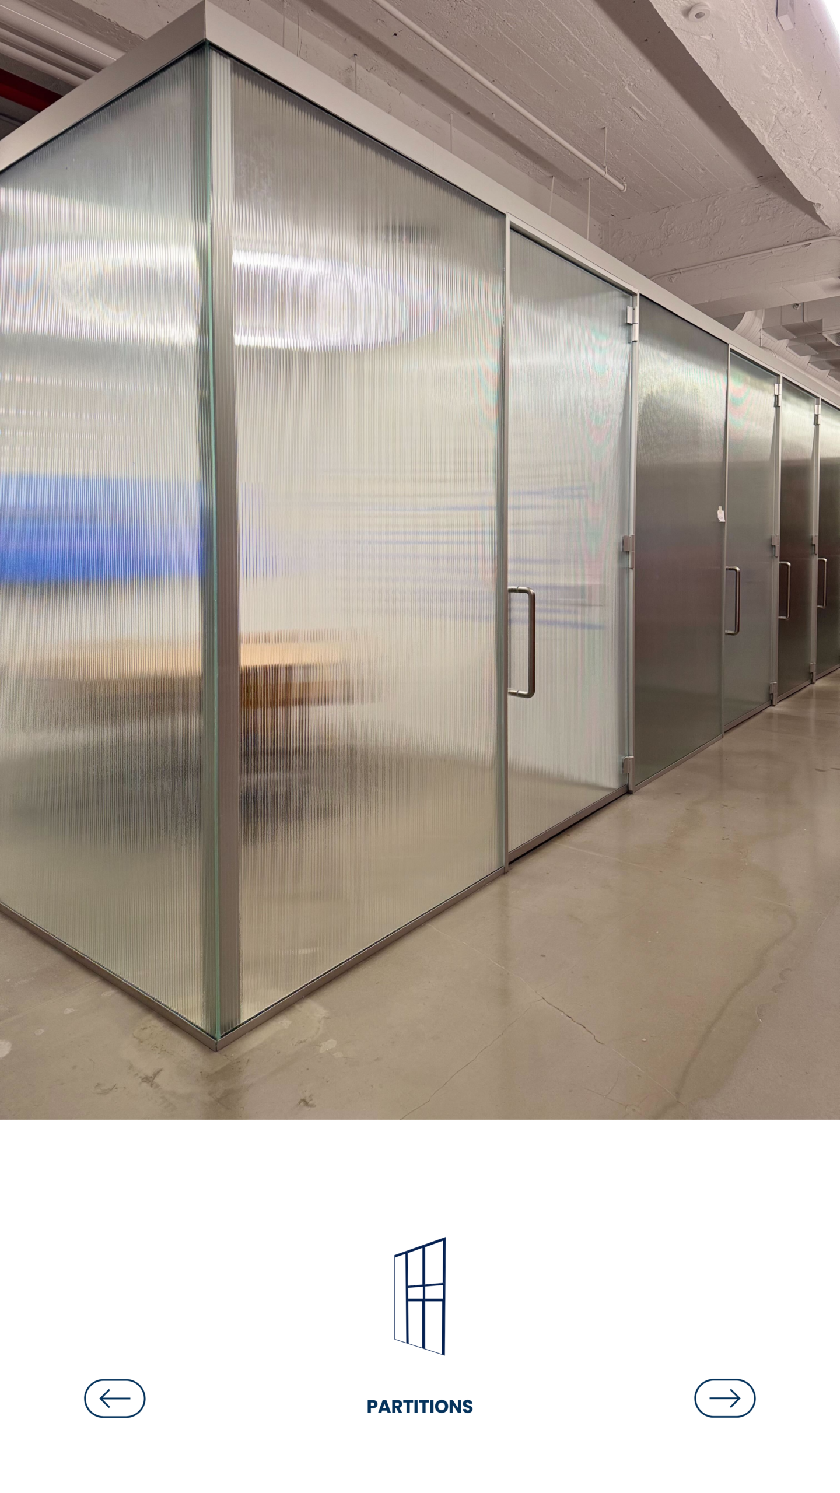
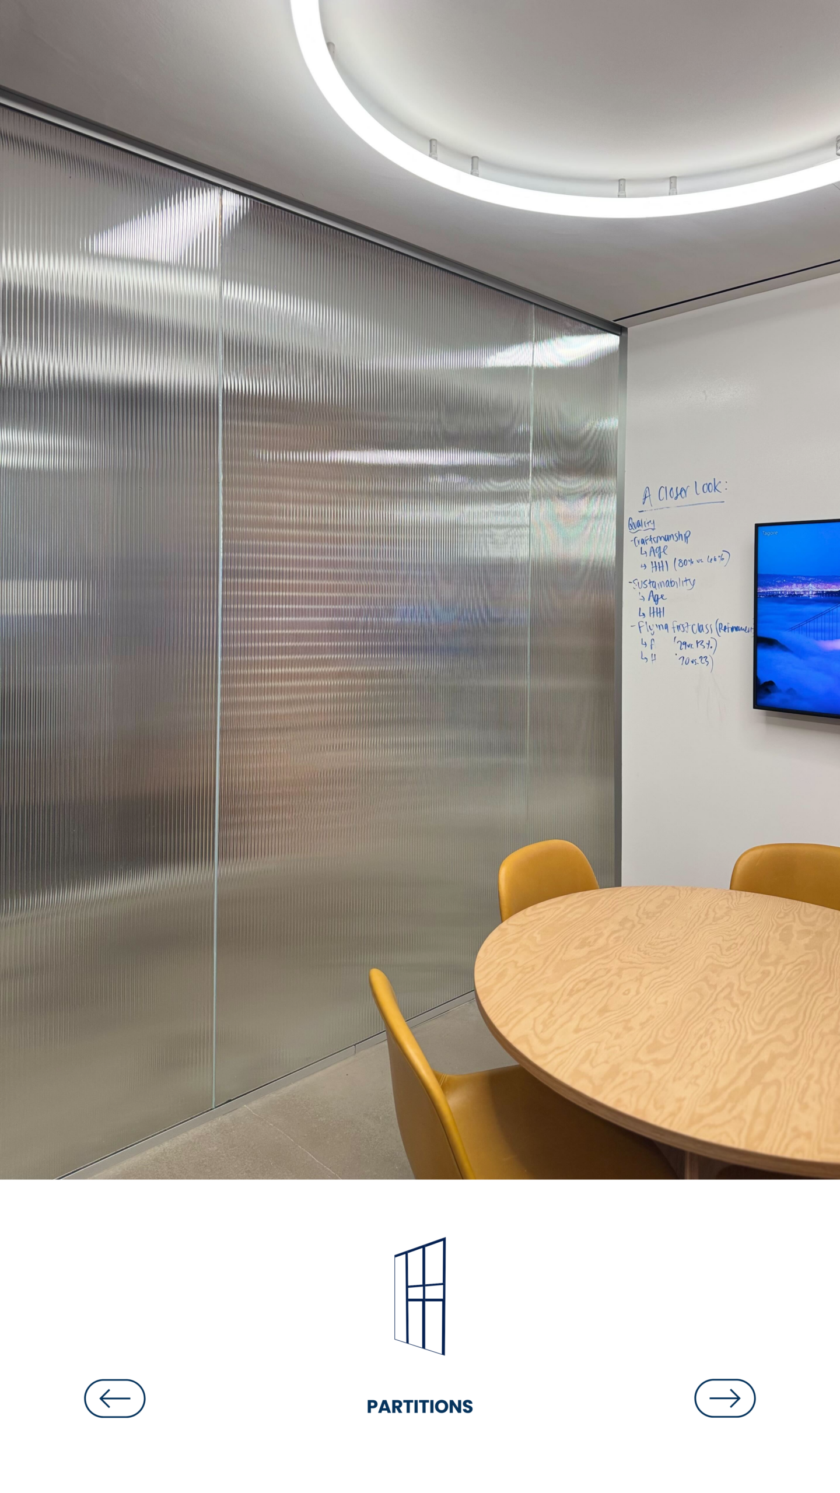
Low-iron glass reduces the green cast of standard clear glass. Frosted or acid-etched glass provides permanent privacy. Tinted, patterned and fluted glass add texture and partial privacy. Review physical samples on design-sensitive projects.
Smart Glass & Switchable Privacy
Switchable glass changes between transparent and private using an electrical control system, ideal for conference rooms, executive offices, healthcare and residences. Power supply, wiring routes and transformer location must be planned before installation. See our Smart Glass & Film page.
Frosted Film, Logos & Black-Framed Systems
Applied films create full-height frosting, privacy bands, gradients and company logos without replacing serviceable glass. Black-framed and industrial-style partitions are popular in lofts, creative offices and restaurants.
Residential, Medical & Hospitality Applications
Residential Glass Room Dividers
Glass partitions separate functions in apartments, lofts and townhouses without sacrificing daylight: home offices, bedrooms, wine rooms, walk-in closets, kitchens and stair enclosures. Sliding systems are particularly useful in compact NYC homes.
Glass Wine Rooms
Glass enclosures define the room visually, but they do not create temperature and humidity conditions. HVAC and vapor control should be designed by the appropriate specialty trades and coordinated with the glazing.
Medical, Retail & Restaurant Partitions
Consultation rooms, reception areas, showrooms, private dining rooms and lobby separations use glass to maintain sightlines and light. Where patient privacy or acoustics are critical, the full wall, door and ceiling assembly should be evaluated.
Repair, Replacement & Glass vs. Drywall
Repairing Existing Glass Partitions
An existing system does not always need replacement. Repairs can include cracked glass panels, hinge or pivot adjustment, lock repair, sliding hardware service, door alignment, gasket replacement and privacy-film updates. If hardware is obsolete or framing is damaged, a larger section may need replacing.
Partition Glass Replacement
Broken partition glass can often be replaced within serviceable framing. Accurate identification of thickness, tint, treatment, holes, notches and hardware locations is essential because tempered glass must be fabricated before heat treatment.
Glass Partitions vs. Drywall
Drywall provides opaque separation and can be cost-effective. Glass preserves sightlines, distributes daylight and creates a premium appearance. Acoustic performance depends on the specific construction of either system, so the right choice should weigh daylight, privacy, acoustics, flexibility, aesthetics and budget.
NYC Office Build-Outs & High-Rise Logistics
We work from architectural drawings, reflected ceiling plans, partition schedules and approved field dimensions, coordinating floor elevations, ceiling type, wall interfaces, door handing, hardware and smart-glass electrical requirements. Larger projects may require shop drawings, product data and samples.
In occupied Manhattan towers, building management may require certificates of insurance, freight-elevator reservations, loading-dock scheduling, floor protection and restricted hours. Elevator dimensions and corridors should be reviewed before oversized panels are fabricated.
Cost & Timeline
Cost depends on square footage, glass type and thickness, framing, doors, hardware, acoustics, privacy treatment, finish, ceiling height and access. Timing depends on field measurement, system selection, approvals, fabrication and lead times. Send drawings or dimensions for a project-specific estimate and schedule.
Why Choose NYC Glass & Window Repair
Complete system approach
Glass, framing, doors, hardware, seals and privacy are evaluated together.
Commercial and residential
Offices, conference rooms, medical practices, hospitality, retail and high-end homes.
Acoustic options
Laminated glass, double glazing, gaskets and door seals where speech privacy matters.
Repair capability
Existing systems are evaluated for glass, door, hardware and seal repairs first.
Our Process
- Project review. Review plans, photos, dimensions, room use and goals.
- Site measurement. Verify floors, ceilings, walls, access and opening conditions.
- System design. Confirm frameless/framed configuration, glass, doors, privacy, acoustics, hardware and finishes.
- Coordination and submittals. Prepare shop information, samples or product data for the architect, GC or building team.
- Fabrication. Glass, framing and hardware are produced to the approved configuration.
- Installation. Channels, glass, doors, hardware and seals are installed and aligned.
- Final adjustment. Door operation, locks, seals and alignment are reviewed before turnover.
Our Work
Frequently Asked Questions
Not inherently. Acoustic performance depends on the complete assembly, including glass makeup, framing, perimeter seals, ceiling interfaces and doors. Laminated or double-glazed systems with appropriate door seals can improve speech privacy, but a specific STC should only be claimed for a matching tested or engineered assembly.
Tempered and laminated safety glass are common. Clear, low-iron, frosted, tinted, decorative and acoustic configurations can be selected depending on the system and performance goals.
Frameless systems maximize visual minimalism. Framed systems offer more options for seals, doors, double glazing and acoustic detailing. The better choice depends on design, privacy, acoustics and budget.
Yes. Systems can incorporate hinged, pivot, sliding or framed glass doors with compatible locks, handles, closers and seals.
Yes. Visual privacy options include frosting, film and smart glass. Acoustic privacy may be improved through glass selection, double glazing, perimeter seals and door drop seals.
Often, yes. Cracked glass, hinges, pivots, locks, sliding hardware, seals and door alignment can frequently be repaired or replaced when the surrounding system remains serviceable.
Yes. Projects can include field verification, drawings, submittals, finish samples, COIs, scheduling and coordination with other trades depending on scope.
Request a Glass Partition Consultation
Send drawings, photographs, approximate dimensions, ceiling height and any privacy or acoustic requirements.
NYC Glass & Window Repair
224 W 35th St, Suite 500, New York, NY 10001
Phone: (646) 793-6444
Service area: Manhattan, Brooklyn, Queens, Bronx, Staten Island, Long Island and Westchester
Hours: Monday–Saturday, 8:00 AM–9:00 PM